
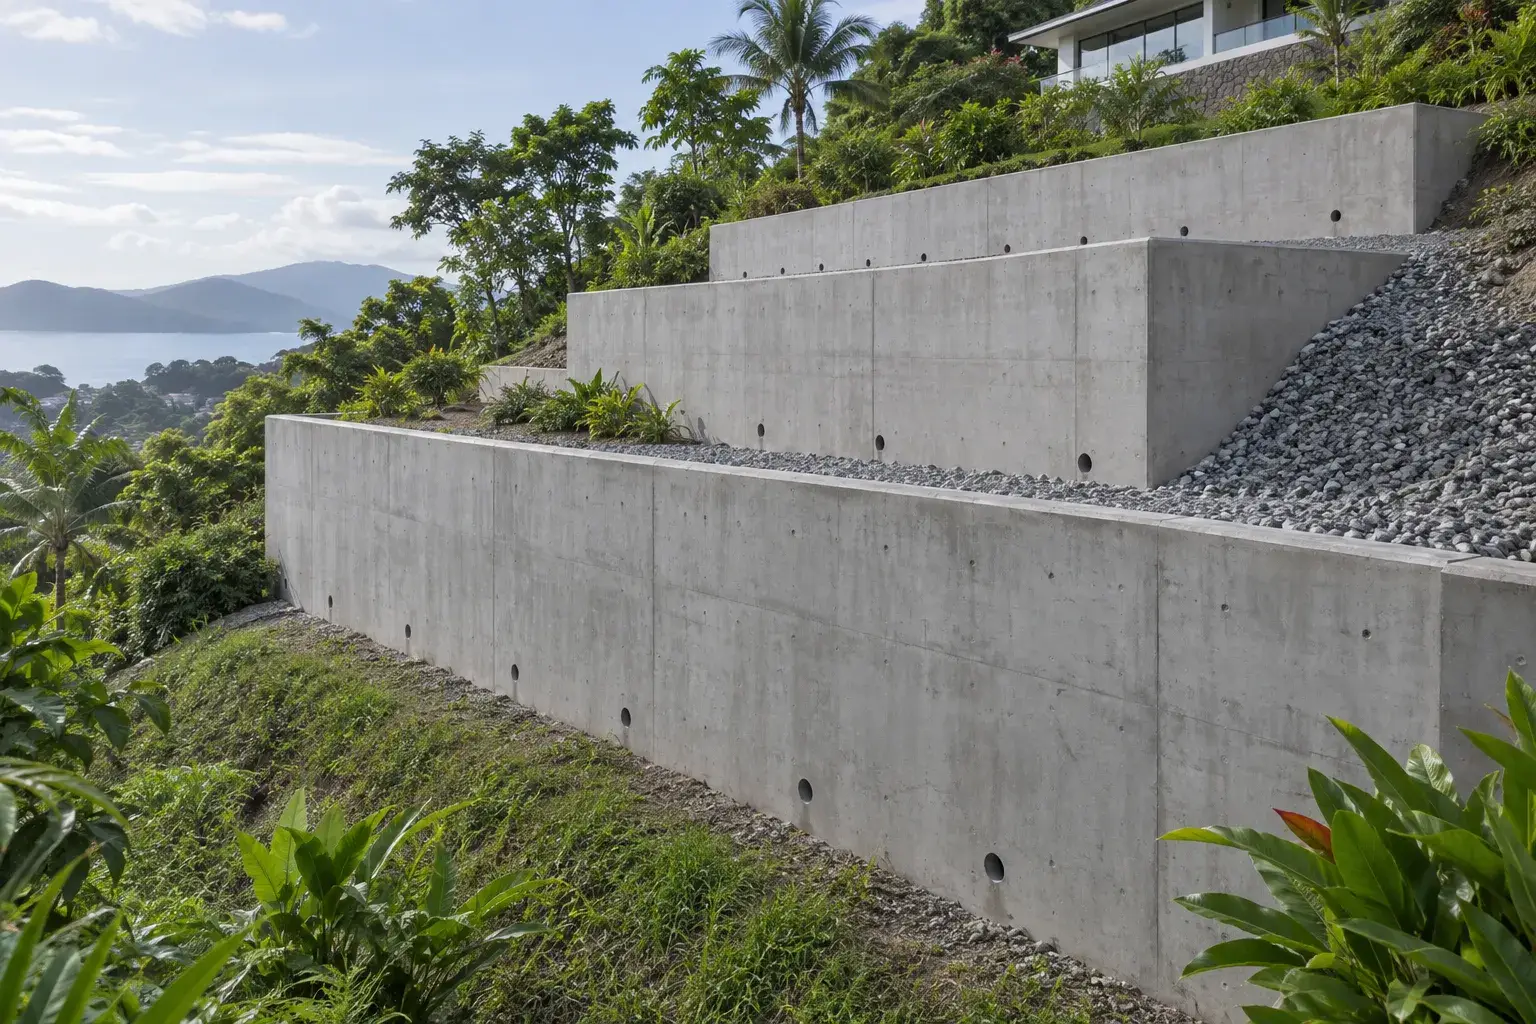
We terrace slopes and build retaining structures with drainage: reinforced concrete walls, gabions, stone facing, channels and drainage lines. On a sloping plot this is not landscaping but part of the structure, and it is priced and built as such.
Order of works is not negotiable
Retaining wall and drainage first, then the excavation and foundation. Two reasons. Once the house is built, machinery can no longer reach the slope, and everything has to be done by hand at several times the cost. And the ground load has to be removed before digging, otherwise the pit edge collapses into the excavation. Doing it in reverse order is the most expensive mistake available on this terrain, and it is the one we are most often called in to fix.
Why walls fail
Almost always the same two reasons: no reinforcement calculation and no drainage outlets. Water accumulates behind the wall, the pressure rises and the wall is pushed out. A wall that has started to lean is the single most expensive finding on a slope plot, and it is visible on a survey long before it collapses — a measurable tilt, horizontal cracks and damp patches at the base.
Drainage is the wall’s working part
Behind the wall goes a free-draining layer, a geotextile separator and a drainage pipe with an outlet that actually discharges somewhere, not into the neighbour’s plot or into your own foundation. Weep holes through the wall are the cheapest part of the job and the first thing missing in walls that fail.
Can an existing wall be saved
Often yes if it is caught early: unloading the slope above, adding drainage, strengthening the base. Once it has moved significantly it is a rebuild, and the rebuild is harder because the house is already there. We survey, measure the tilt and give both options with figures.
Timing, price and warranty
Depends on height and length; a typical wall on a house plot takes three to six weeks. We quote after a site visit, since the geology decides the design and there is no useful price without it. Warranty: five years on the structure.