
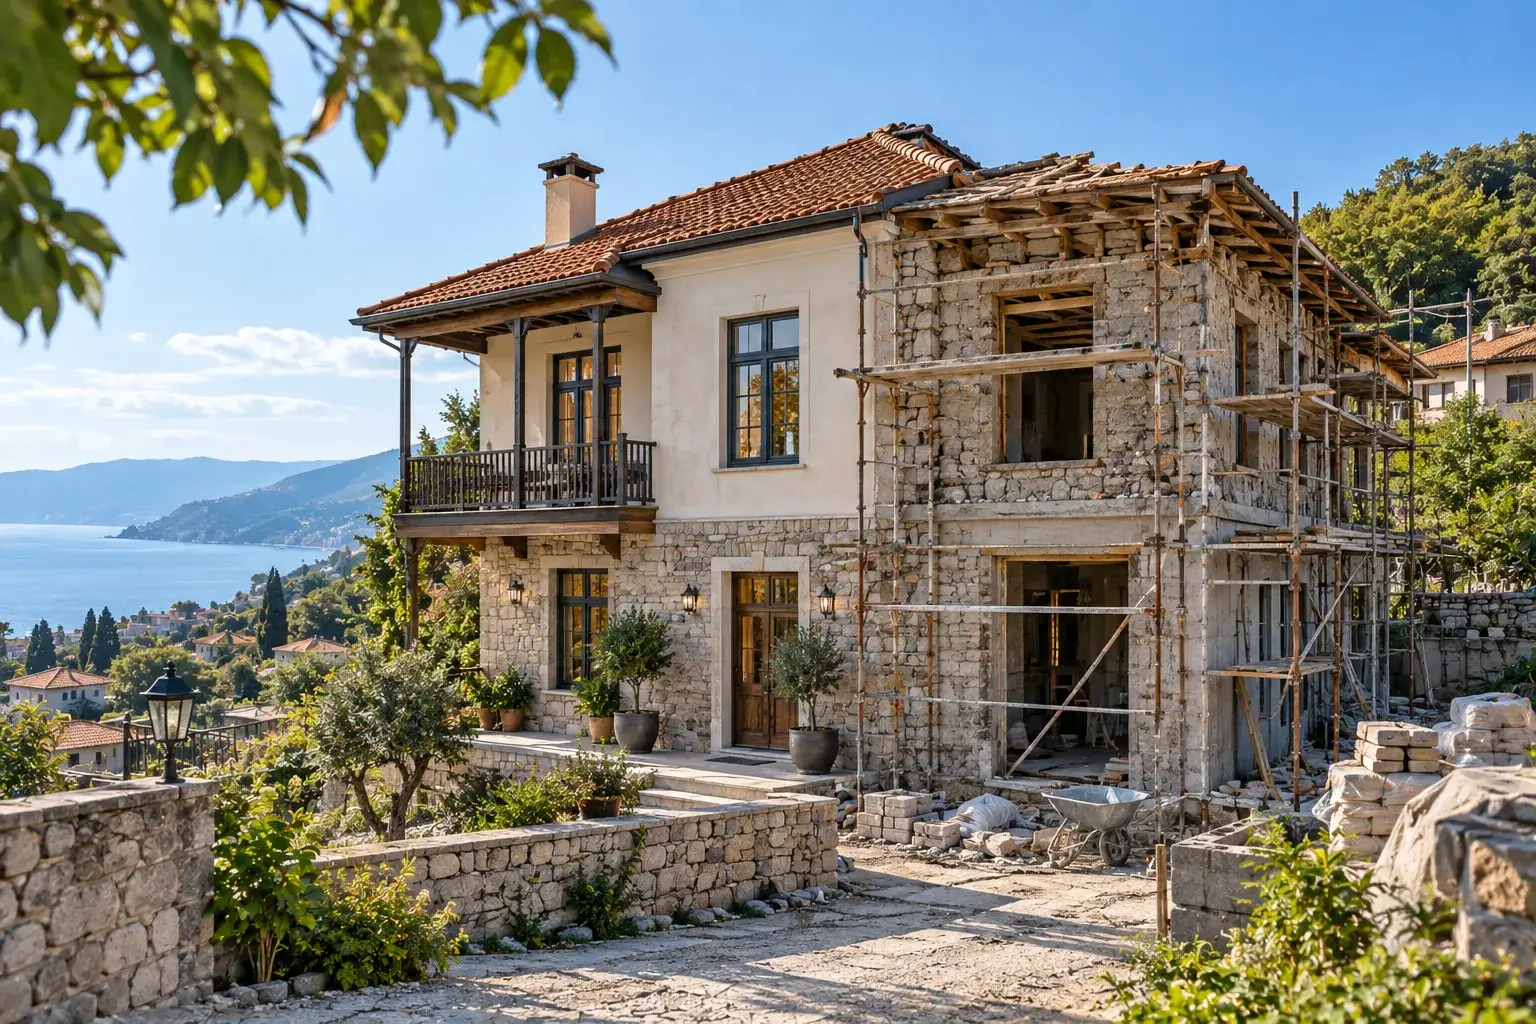
We reconstruct old houses and buildings: replacing floors and roof, strengthening the structure, changing the layout, converting a building to a new use — a house into a guest property, a ground floor into commercial space.
Survey, then two estimates
A trial pit at the foundation, the condition of walls, floors and roof, moisture readings, cracks and their character. On that basis we prepare two numbers: reconstruction, and demolition with a new build. Sometimes reconstruction costs more than a new house and still leaves the old ceiling heights, the old window positions and the old layout limits. We say that with figures rather than selling the larger job, because it is the client’s money either way.
What usually decides it
The foundation and the floors. A sound foundation and concrete floors make reconstruction attractive. Timber floors at the end of their life, a foundation without waterproofing and walls that have been rained into for decades push the numbers the other way. Location matters too: where the plot allows a better building than the one standing on it, reconstruction preserves a constraint you are paying to keep.
Documents
Design, approval, commissioning and the registry update if the area changes. Old buildings often have unregistered extensions or a floor area that does not match the registry, and we sort that out before the works rather than at sale, when it holds up the deal.
Living through it
Reconstruction is dirtier and less predictable than a new build: what is behind the plaster is only known once it is opened. We plan the stages so surprises are found early, agree a contingency in advance rather than announcing one later, and keep the weekly photo report so you see what was actually found.
Timing, price and warranty
From three months depending on condition, plus one to three for approvals. The estimate follows the survey. Warranty: five years on the structure, three on concealed engineering.