
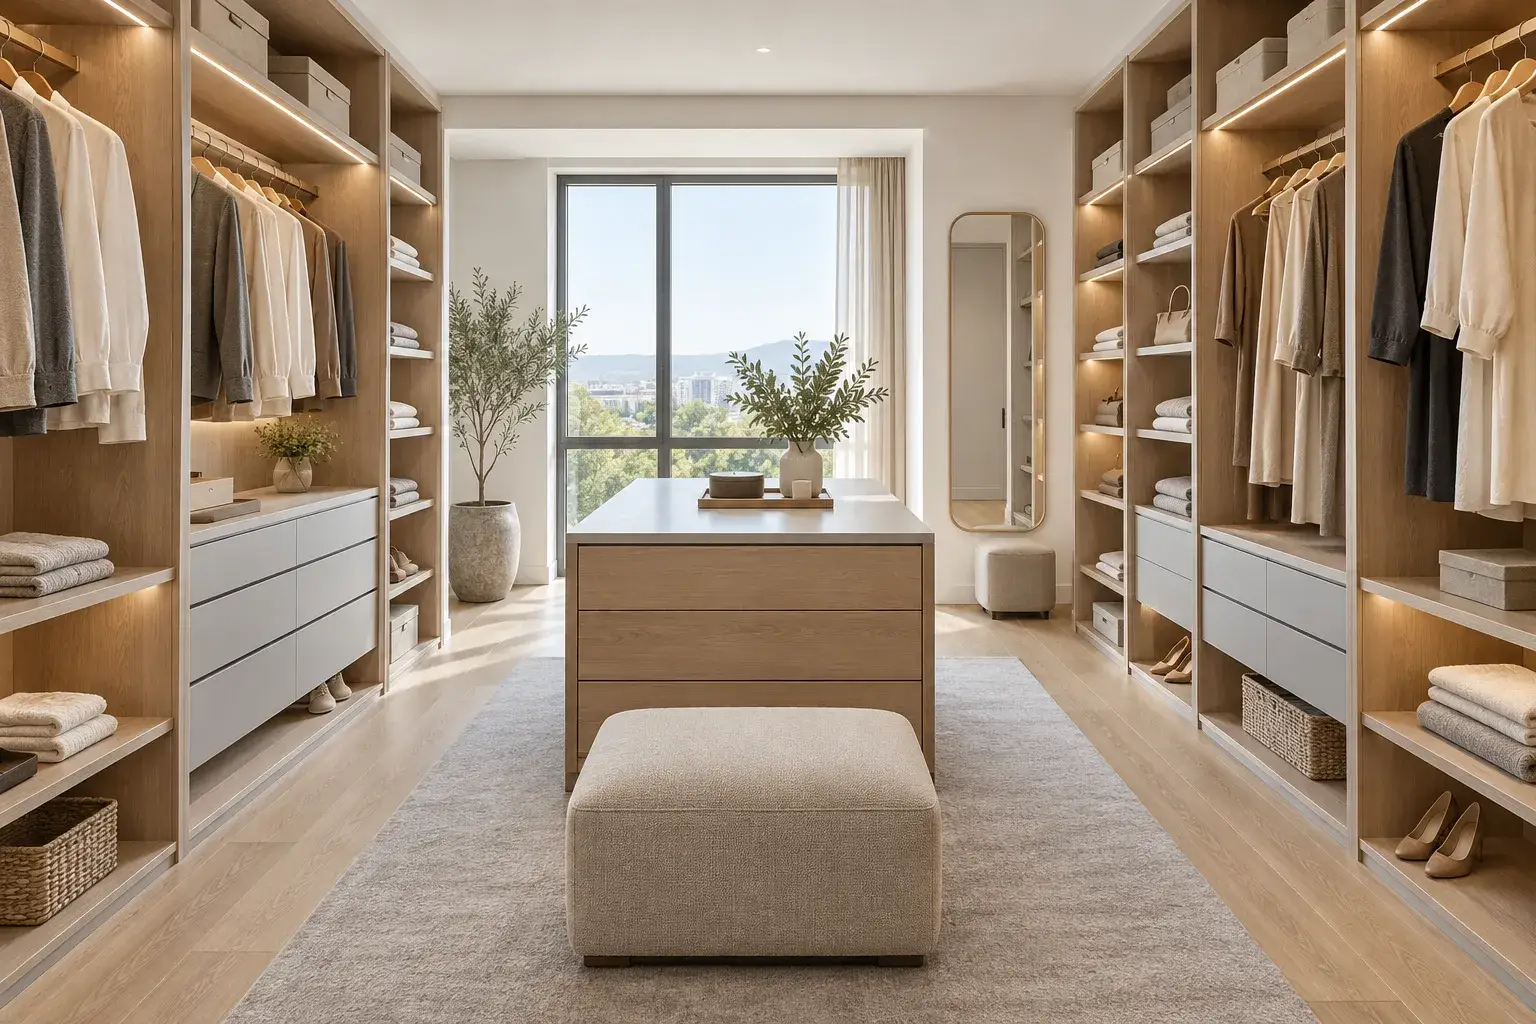
We make fitted wardrobes and walk-in closets to the ceiling, with the internal layout designed around what will actually be stored.
Designed from the contents
Before drawing anything we ask what goes in: how much hanging, how much folded, bedding, seasonal clothing, suitcases, sports equipment, an ironing board. From that we calculate metres of hanging rail, the number of shelves and drawers and the height of each section. A wardrobe designed by eye usually ends up half empty on one side and overstuffed on the other, and the fix is a new interior rather than a rearrangement.
Walk-in or wardrobe
With a niche of about a metre and a half or more, a walk-in closet is usually cheaper per metre of storage and holds more, because there are no doors eating space and no depth wasted on hinges. A wardrobe wins where the room is narrow or the space has to stay visually closed. We show both options with the figures before you decide.
Details that decide daily use
Lighting inside with a door sensor, because a deep wardrobe without light is used at half its capacity. Pull-out trouser rails and shallow drawers for small items rather than deep boxes where everything sinks. A shelf at the top that can actually be reached. And soft-close on everything, which costs little and is the difference people notice most.
Built for this climate
A ventilation gap between the back panel and an external wall, moisture-resistant board and sealed cuts. Without the gap, condensation collects behind the unit and the wardrobe smells by the first spring — this is the most common complaint we are called to fix in coastal flats, and it cannot be solved afterwards without moving the whole unit.
Timing, price and warranty
Measuring and design one week, production three to four weeks, assembly one or two days. Warranty: two years on carcass, fronts and fittings.