
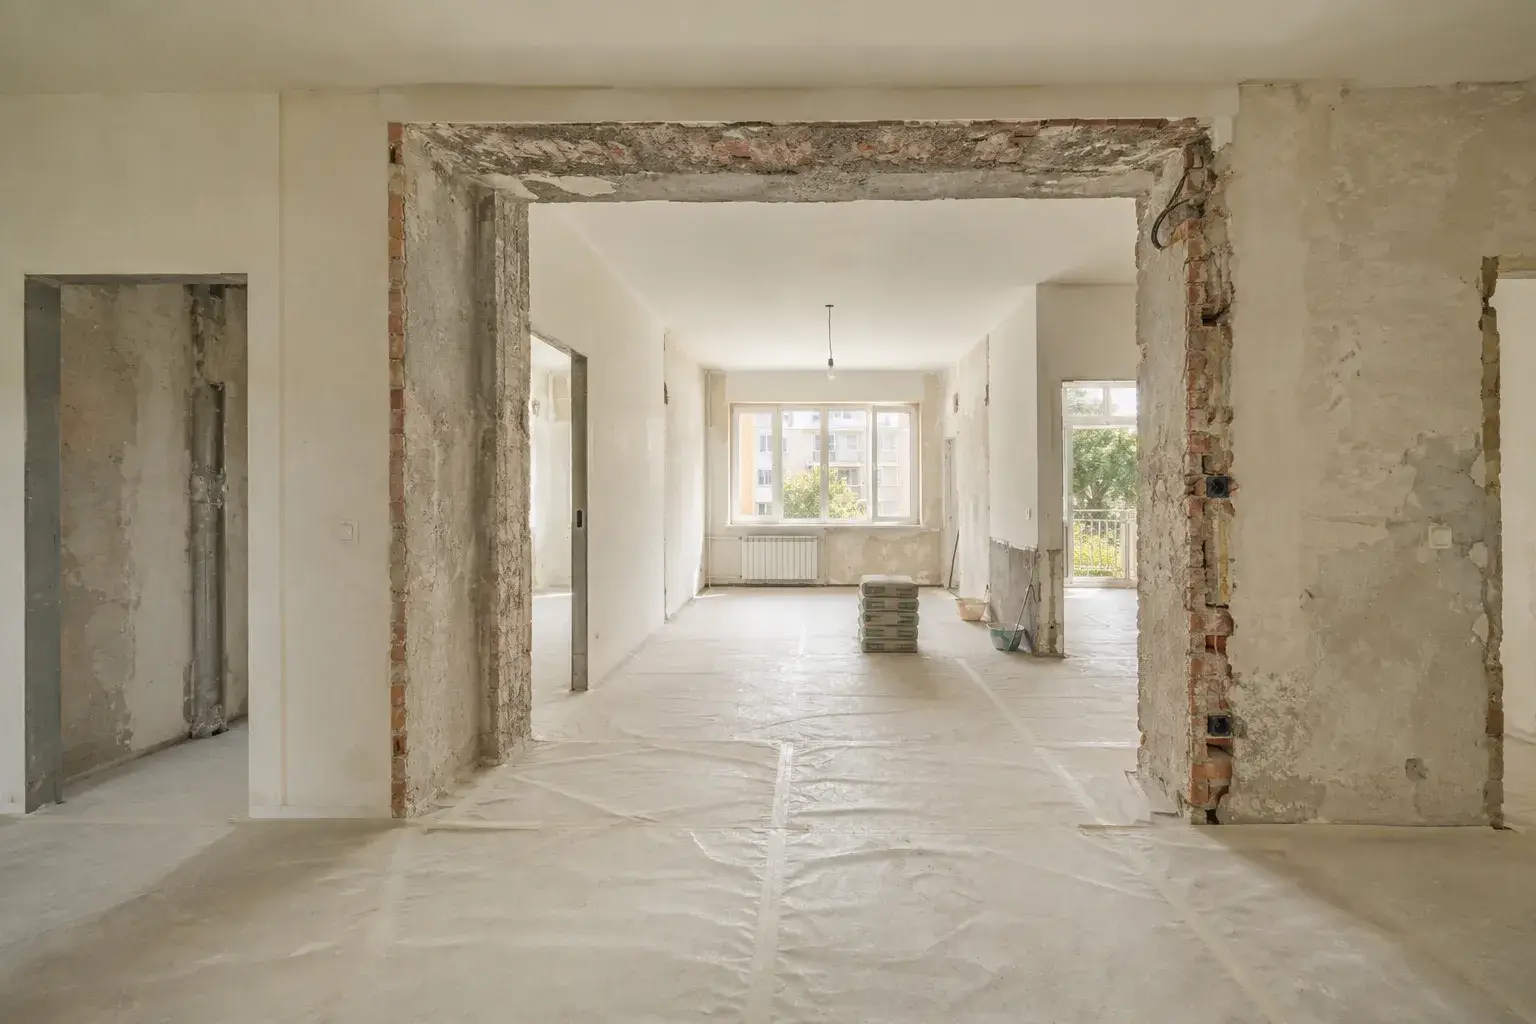
We change apartment and house layouts: removing and moving partitions, joining rooms, widening openings, relocating wet areas, and handling the documents that make it legal.
What is checked before anything is demolished
Which walls are load-bearing and which are partitions; where the reinforcement runs; whether the floor slab allows an opening and what strengthening it would need; how the drainage fall limits moving a bathroom or a kitchen; and whether the ventilation ducts serve other flats. Without this, a demolished wall becomes either a structural risk or an unregistered change that surfaces when you sell.
Why documents matter more than people expect
An unregistered layout change lowers the price of the property, complicates a bank valuation and can hold up a sale entirely. It also transfers to the buyer as a problem, which is why we check the current documents against the actual layout before proposing anything — sometimes the flat already has an unregistered change from a previous owner, and it is better to know that now.
What we handle
Design, structural calculations where they are needed, municipal approval, the works themselves and the update in the public registry. Where a change cannot be approved we say so plainly and propose a version that can, rather than doing the work and leaving you with the paperwork.
What can usually be done and what cannot
Usually possible: removing non-load-bearing partitions, joining a room with a loggia in cold glazing, moving a bathroom within the fall, widening an opening in a partition. Usually not: touching load-bearing walls without calculations and strengthening, moving a wet room over a neighbour’s living space, and blocking a common ventilation duct.
Timing and price
Approval takes one to three months depending on the scope, the works themselves less. We quote by phone and prepare an estimate after the survey. The renovation can run in parallel with the approval where the works do not depend on it.