
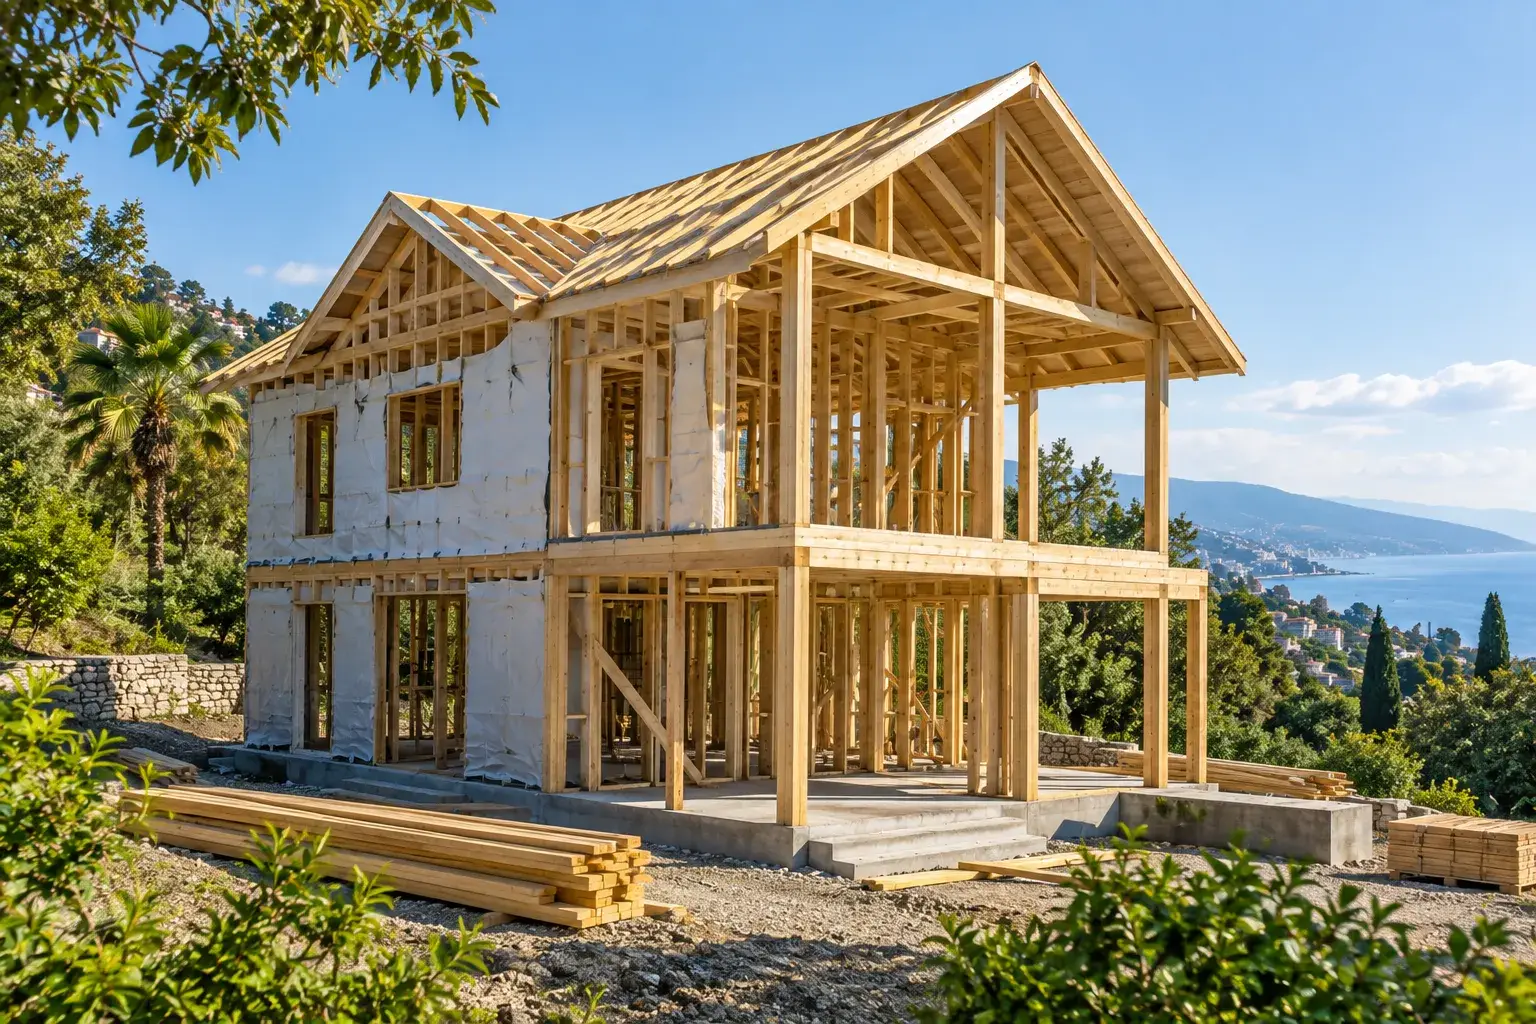
We build timber frame houses where speed matters or the plot makes a heavy structure expensive: a steep slope, weak ground, or an access road that a concrete mixer cannot use.
Why a frame works here
It weighs far less, so the foundation is simpler and cheaper on difficult ground, and materials can be delivered by small transport. On mountain and slope plots this often decides the budget more than the architecture does — the saving on the foundation and the logistics can exceed the difference in the walls themselves.
Where frames go wrong in this climate
Two reasons, both avoidable and both common. Wet timber instead of kiln-dried, which twists within the first year and grows mould within a few. And a wall build-up without a vapour barrier and a ventilation gap, which traps moisture inside the insulation — in a subtropical climate with seventy percent humidity that is not a detail, it decides whether the house lasts ten years or forty. We use kiln-dried timber, treat it, and build the pirog in the correct order rather than the fast one.
What it is good and less good at
Good: speed, thermal performance for the money, light weight on poor ground, and easy routing of services inside the walls. Less good: sound between rooms without extra layers, and hanging heavy things on a stud wall without planned fixings. Both are solved at the design stage, and we raise them before you choose the technology rather than after.
Roof and moisture
The roof is calculated for the local snow or wind load depending on where the house stands, and the ventilation gap under the covering is not optional. Most frame house failures we are called to inspect start above the ceiling rather than in the walls.
Timing, price and warranty
A frame house can be closed within one warm season; design and permit one to three months before that as usual. We quote a range by phone and give an itemised estimate after visiting the plot. Warranty: five years on the structure.