
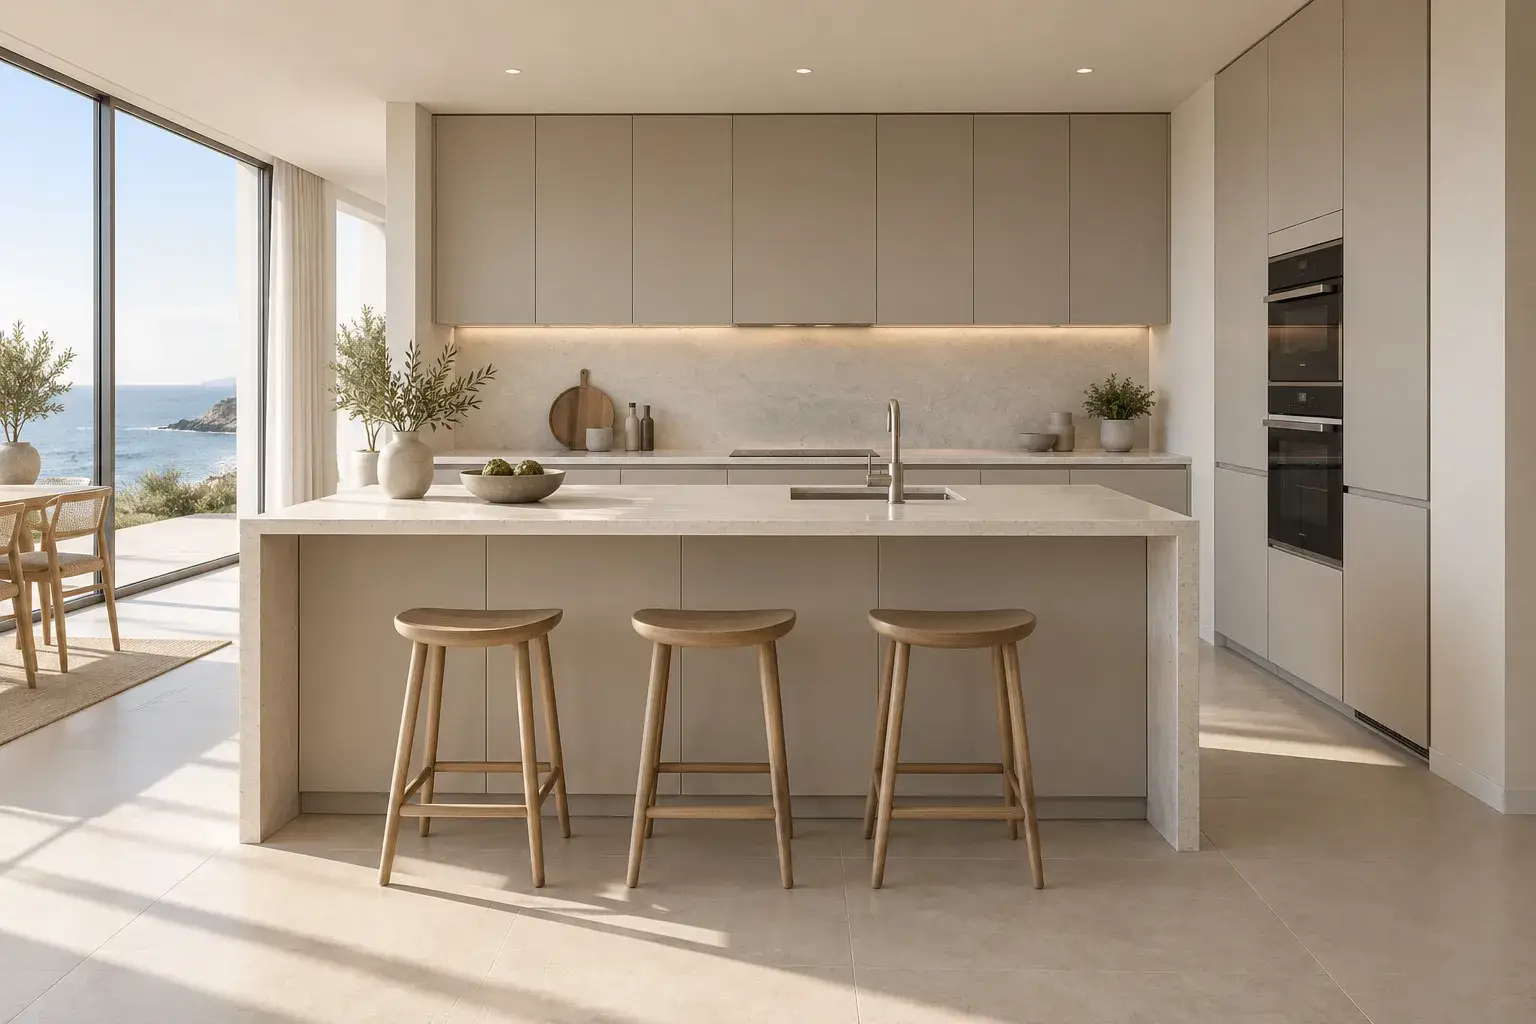
We make kitchens to the dimensions of the room, not to catalogue modules: layout, carcasses, fronts, worktop, integrated appliances, lighting and internal fittings.
Designed around how you cook
We start from the work triangle and from what actually happens in the room: where the bin goes, whether the dishwasher door clashes with the oven, how much free worktop is left beside the hob, where the kettle lives, whether two people can pass each other. Most complaints about a new kitchen come from these rather than from the colour, and all of them are decided on the drawing.
Built for humidity
Moisture-resistant boards, PUR edging with every cut sealed, and a ventilation gap between the carcass and an external wall. Near the sea we also specify hardware with anti-corrosion coating. The sink unit gets particular attention: sealed cuts, a protective base and a tray, because that is where every kitchen fails first in this climate.
Worktops
Quartz or natural stone rather than laminate: laminated tops swell at the joints in this humidity, usually around the sink within two or three years. Templating happens on site after the carcasses are installed, so the worktop follows the actual walls rather than the drawing, and the joints are placed where they are least visible.
Appliances
If you buy them separately, we need the models before production, because carcasses are built around exact dimensions and a ten-millimetre difference is not absorbed by a made-to-measure unit. We plan the sockets, the extraction route and the water connections with the electrician so nothing is improvised at assembly.
Timing, price and warranty
Measuring after plastering and screed, production three to four weeks, assembly one or two days. We quote a range by phone and give a line-by-line specification after measuring. Warranty: two years on carcass, fronts and fittings, with free adjustment during the first year.