
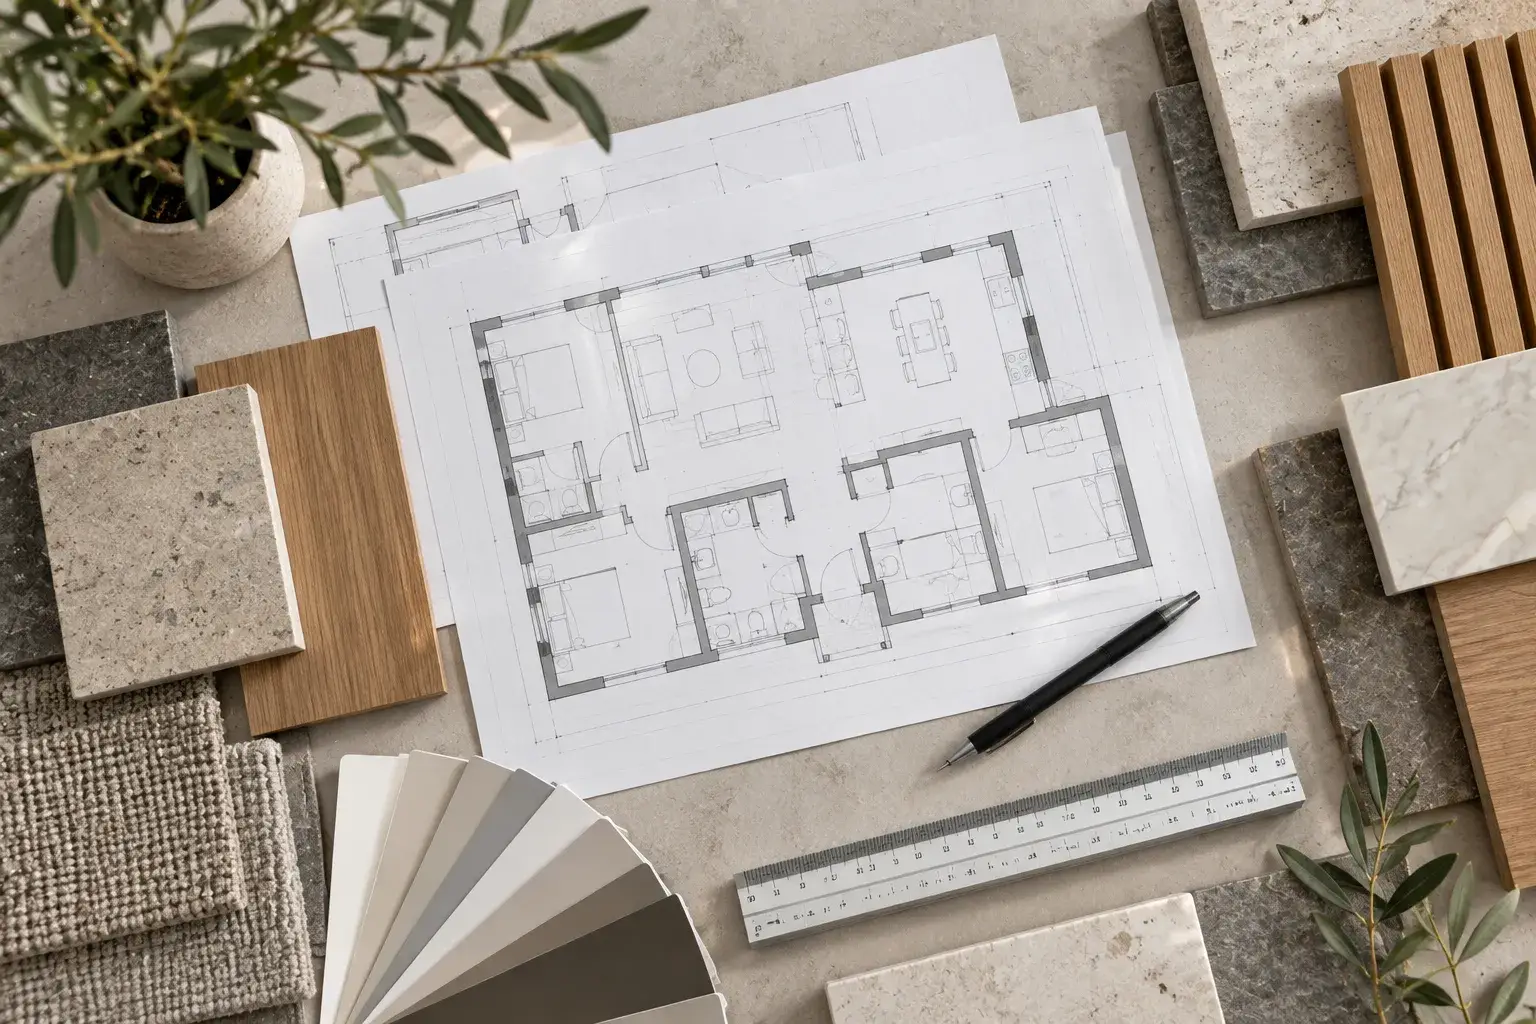
A design project is not a set of renders. It is a document a crew can build from: layouts, dimensions, material specifications, lighting and socket plans, sections of wet rooms and furniture drawings. Without it, every decision is improvised on site and the estimate is a guess.
What you receive
- a measured plan of the existing space;
- two or three layout options with the reasoning behind each;
- visualisation of the main rooms;
- working drawings with dimensions for the crew;
- a plan of sockets, switches and lighting circuits;
- wet room layouts with tile setting-out;
- furniture drawings for the workshop;
- a specification with materials, finishes and quantities.
Why layout comes before pictures
Most of what people dislike later is a layout problem, not a colour one: a door that blocks a wardrobe, no socket by the bed, a kitchen where the dishwasher cannot open next to the oven, a bathroom with nowhere to put a towel. We work through the scenarios of daily use first — where you drop your keys, where suitcases live, how the space works with guests — and only then on the look.
Tile setting-out and light
Two details that separate a working project from a pretty one. Setting-out decides where the cut tile lands and whether the rows line up with the shower drain, and it is drawn rather than improvised on the wall. Lighting is planned by scenario — work light, evening light, a cove instead of a central fixture in a low room — with the drivers placed where they can be reached, because they fail before the LEDs do.
Timing and price
Two to four weeks depending on the area and the number of revisions. Priced per square metre, quoted by phone. If we also carry out the renovation, the project cost is taken into account in the works.
Working remotely
We measure on site, the rest is done online with approvals by video call. The specification includes product codes, so you can check every item yourself before purchasing.