
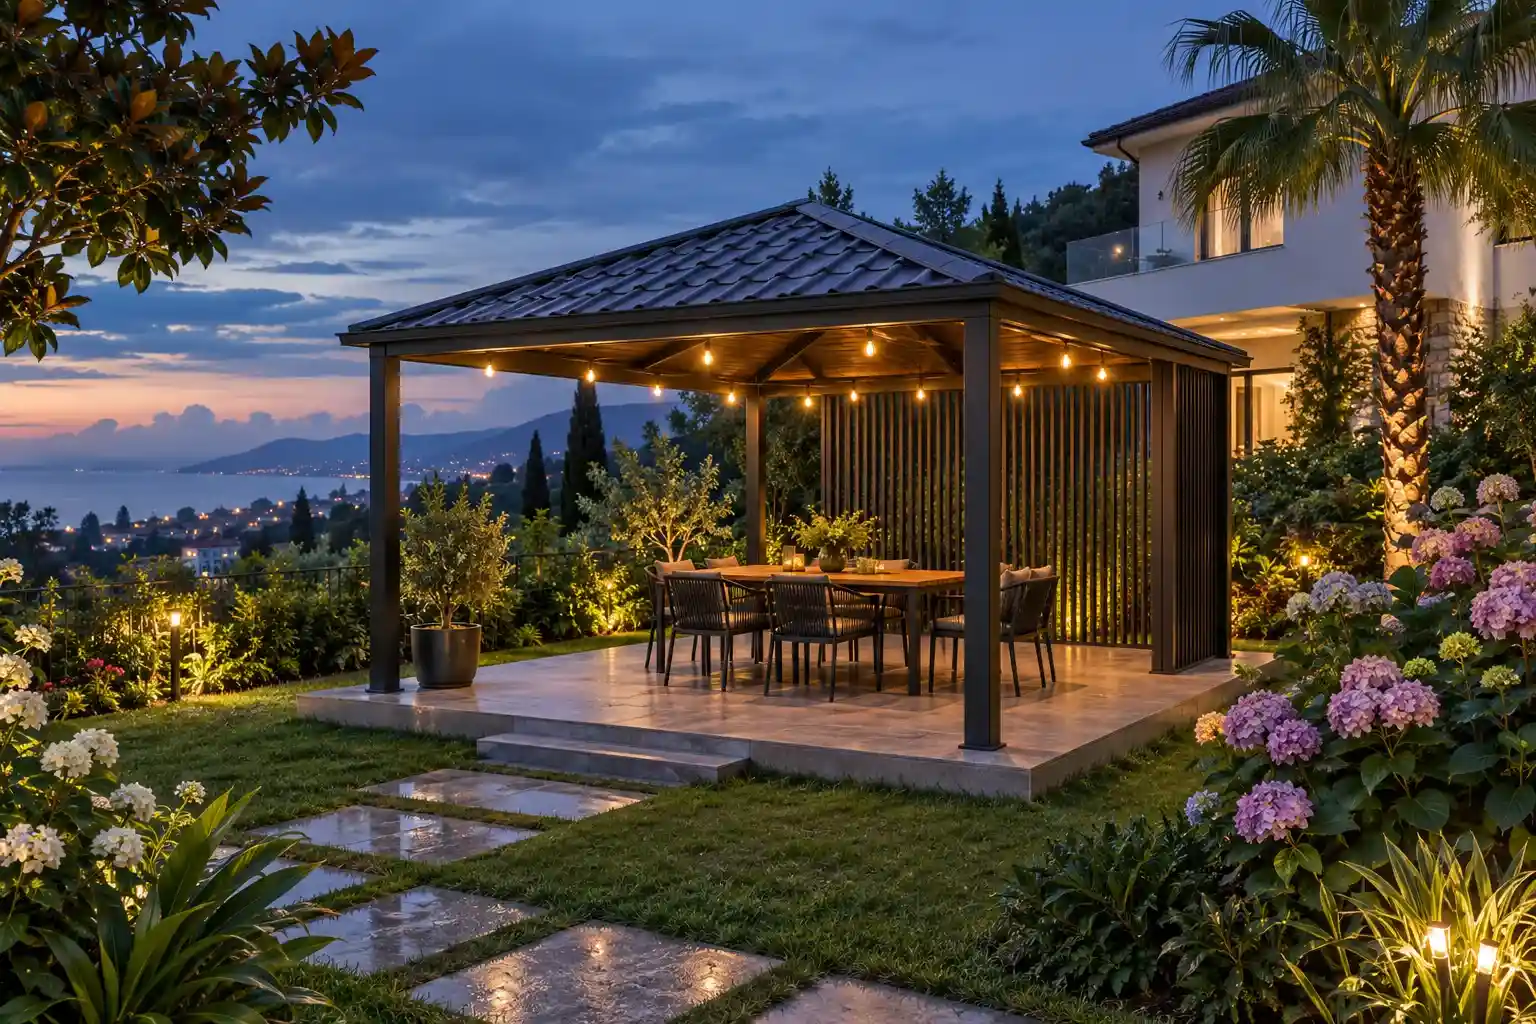
We build steel-frame gazebos for private houses, guest houses and small hotels in Batumi and across Adjara. A gazebo is where people spend evenings, host guests and eat outdoors for most of the year, so we start not with the frame but with how it will be used: how many people, whether you need a table, a grill, lighting, and where the shade falls in the hot hours.
Open or closable
An open gazebo is a frame, roof and floor, sometimes with a low railing. A closable one has side walls, sliding glazing or curtains on the windward side so it can be used in spring and autumn too. Which suits you depends on the spot, the wind and how often you will want the gazebo outside summer.
Size and layout
We size the gazebo from the furniture, not the other way round: the table and seats, space to walk around, an area for a grill or summer kitchen if there is one. If there is a guest house on the plot, we allow for how many people may gather at once. Lighting, sockets and, if needed, water are planned in advance so cables and pipes do not end up running over the finished floor.
Roofing, floor and railings
- Roofing — metal tiles, profiled sheet, polycarbonate or sandwich panels, matching the house or in contrast.
- Floor — tiles or porcelain stoneware on a base, decking, a concrete pad; laid to a fall so water does not stand.
- Railings and walls — grilles, slats, glazing or a combination, depending on the view and the wind.
- Lighting — lights under the roof and outdoor sockets, wired to the rules for damp locations.
Grill, barbecue and fireplace
If there will be a grill, barbecue or stove in or next to the gazebo, clearances, materials and fire protection are set by fire safety requirements and the design. Decisions about any fire are made only after a specialist has checked them, not “the way it is usually done”.
Weather protection and care
The frame is protected by galvanising or a multi-coat paint system, joints are detailed so water does not collect in them, and the roof gets an overhang and gutter so rain does not soak the floor. Once a season the gazebo is worth a look: touch up chips, check the roof fixings and gutters.
What to send for a quote
- photos of the spot on the plot and approximate dimensions;
- how many people it should seat and whether you need a table;
- open or closable, and which roofing you like;
- whether you need lighting, sockets, water or a grill;
- a photo of the house or an example of a gazebo whose style you like.
If you also need cover for a car, see steel canopies; for light shade over a terrace, aluminium pergolas. A gazebo fits well with landscaping and plot improvements; masonry summer kitchens and sheds are on the garages and carports page. Everything else is under metal structures and construction.