
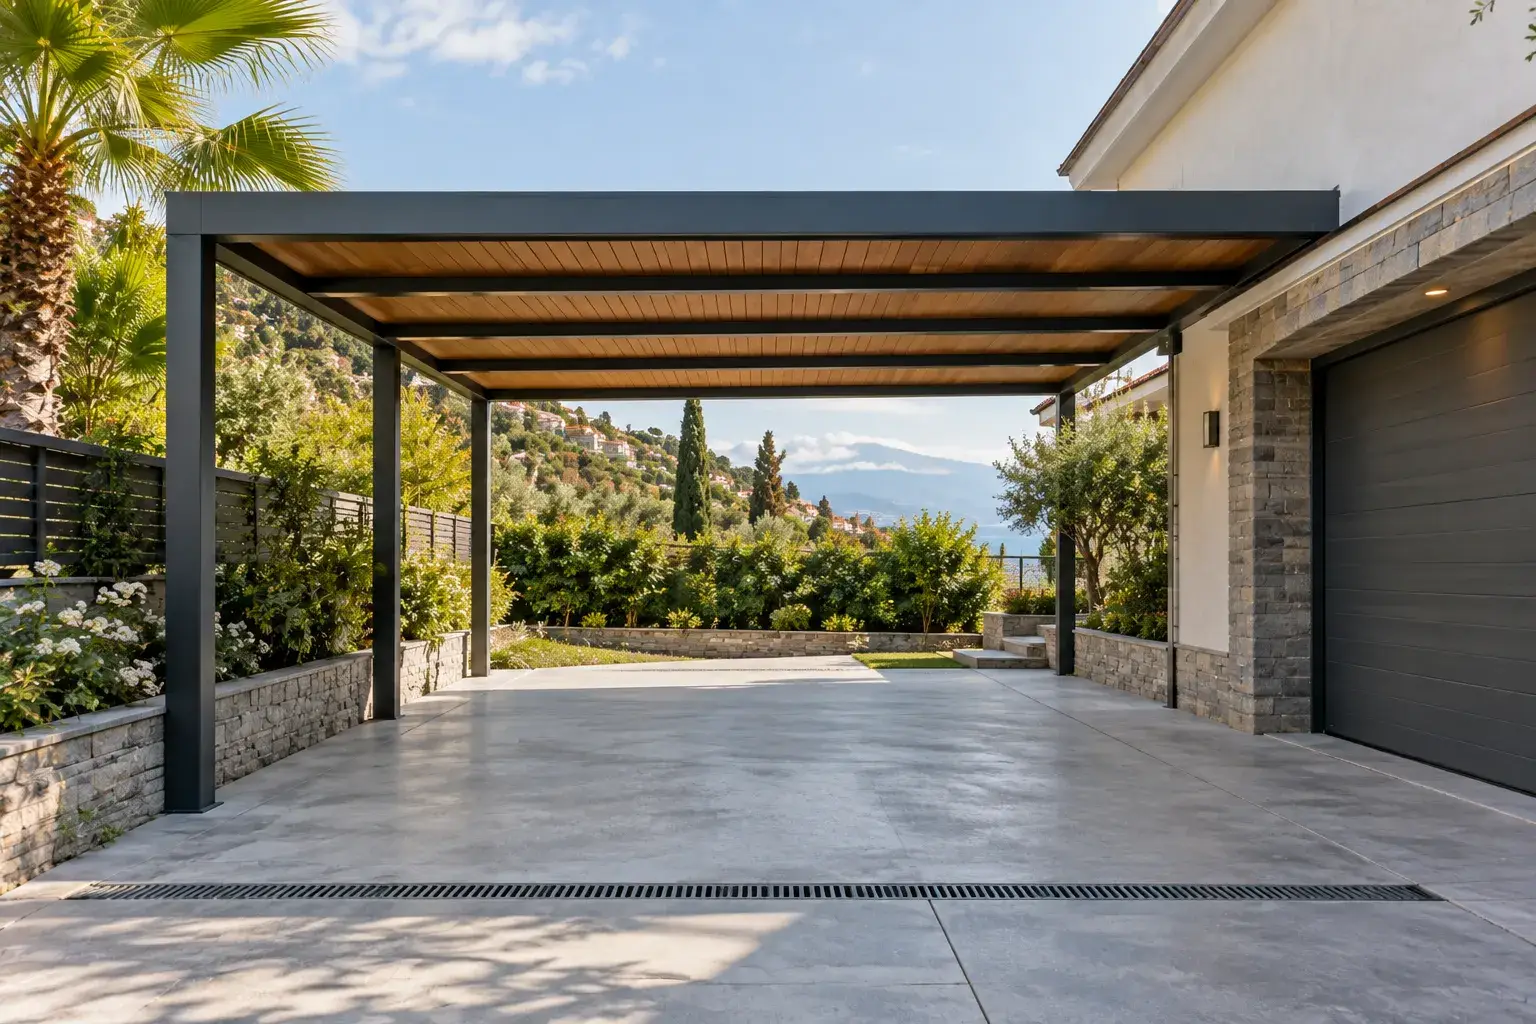
We build carports, garages, technical rooms, storage sheds, summer kitchens and pool houses on private plots.
What is planned in advance
A slab with the correct fall and drainage, so water runs away from the building rather than standing under the car. Power for lighting, a gate drive and a socket for tools, run before the slab rather than surface-mounted afterwards. And enough clearance to open the car doors fully and walk around it with shopping — most complaints about carports are not structural but practical: no drainage, no socket, no room to pass.
Wind, not just cover
A canopy here is a sail. We calculate the structure and the fixings for wind load rather than assembling a catalogue kit, and we anchor it into a foundation sized for uplift rather than only for weight. Catalogue kits put up without calculation are what fly off in the first serious storm, and they usually take part of the roof covering with them.
Garage or carport
A closed garage protects from salt and sun and gives secure storage, but it needs ventilation, otherwise a damp car in a sealed box corrodes faster than one left outside. A carport is cheaper, needs no approval in most cases and suits a climate where the main enemy is sun and rain rather than frost. We explain the trade-off before you choose.
Documents
A closed structure or a change of registered area usually requires approval, and we check that before starting rather than after. An unregistered garage becomes a problem at sale, exactly like an unregistered extension.
Timing and price
A carport takes one to three weeks, a garage longer. We quote after a site visit, with the slab, the drainage and the power shown as separate lines so nothing is hidden in a single figure.