
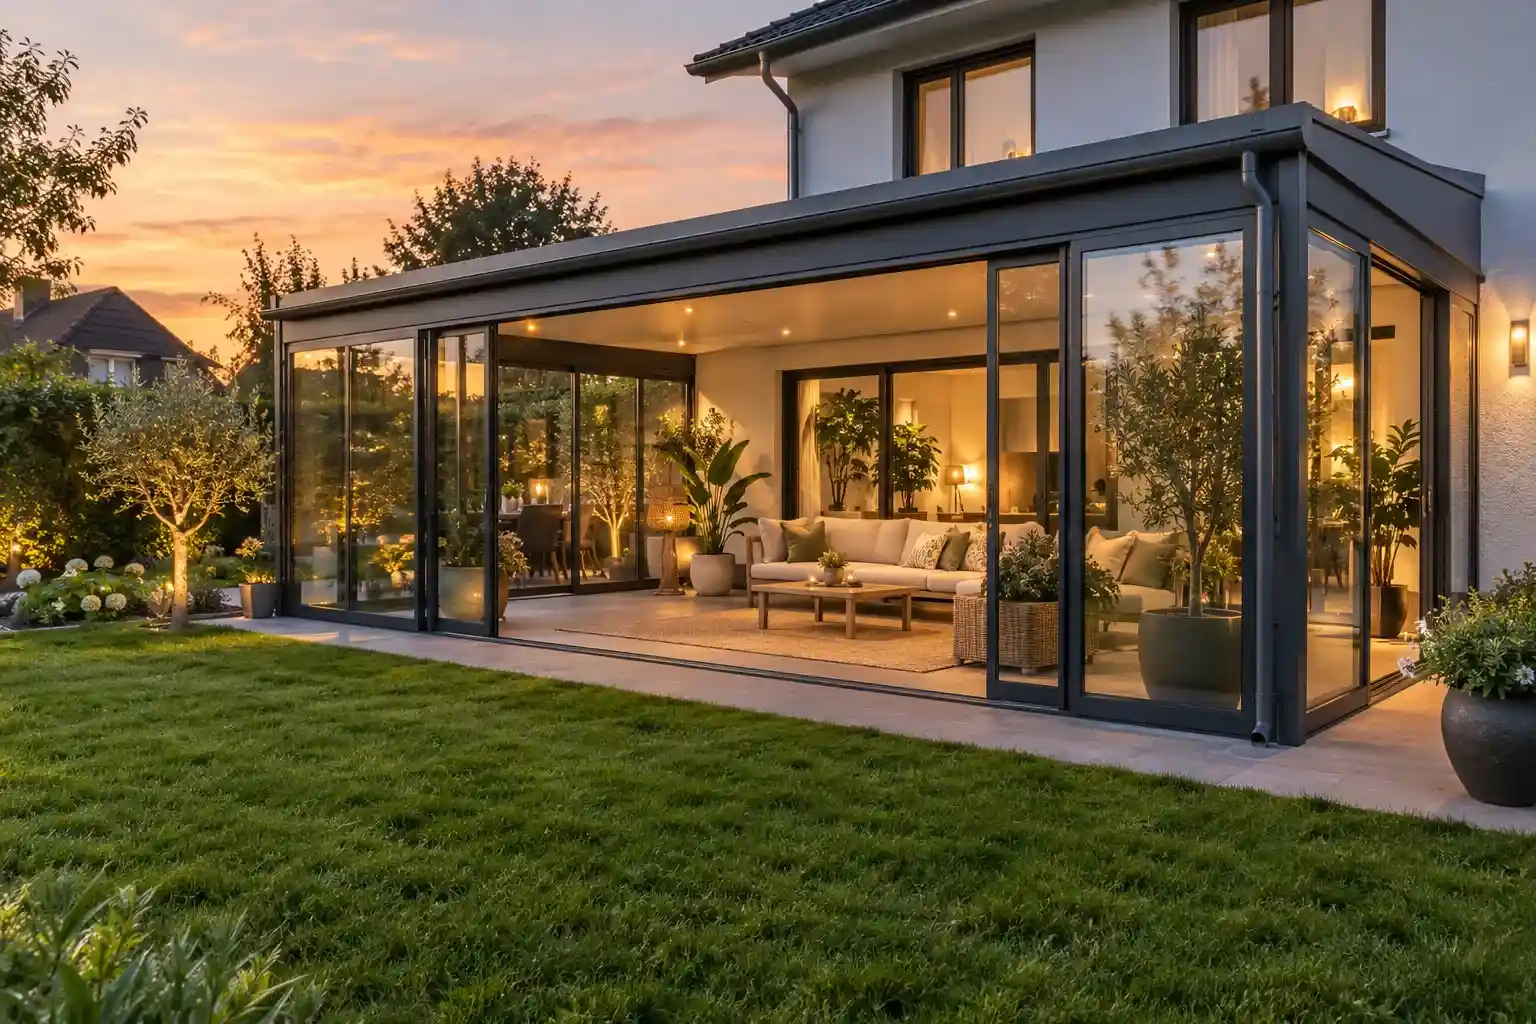
We add verandas, covered terraces and bright rooms on aluminium frames with large glazing to houses. It is a solution for the space “between house and garden”: a breakfast veranda, a winter garden, a poolside area, an extra living room. The key question we settle first is whether the space will be heated.
Unheated or thermal
Open and uninsulated verandas use “cold” profiles without a thermal break: simpler and cheaper, but they do not hold heat. Rooms that must be warm in winter need “warm” profiles with a thermal break, double glazing and an insulated roof. Mixing them up means either overpaying for a veranda used only in summer or ending up with a cold room that cannot be heated. The profile system and glazing unit are chosen for the use and to the design.
Junction with the house
The extension is fixed to the existing facade and stands on its own base. At the site visit we check the wall where it will be fixed, the foundation or pad for the posts, the house roof and the gutter above the joint. The junction is designed with waterproofing and with the fact that new and old parts can move differently: how that movement is accommodated is decided by calculation, not by the installer’s habit.
Roofing and glazing
The roof can be solid — sandwich panels, for example — or translucent: polycarbonate or glazed units. A glass roof and large areas of vertical glazing are only built where there is a proven engineering solution: glass is heavy, and roofs and barriers use only laminated or toughened safety glass. Sliding and hinged doors, vents and insect screens come within the chosen system.
Drainage and ventilation
A large glass or panel roof sheds a lot of water in a downpour, so gutters, downpipes and the outlet are sized in advance. To stop the room turning into a greenhouse in summer, ventilation is built in: opening sashes, vents and shading where needed.
When it suits and when it does not
- Suits: a veranda or terrace at a private house, a winter garden, a bright living room, a poolside area, an entrance porch.
- Needs another solution: long spans without posts, a second floor above the veranda, heavy roofing — a steel frame is usually more appropriate.
- Not to be confused with a pergola: a pergola is an open structure for shade, while an extension is an enclosed space connected to the house.
Documents
If the extension changes the floor area of the house, the documents are affected. We check which approvals your plot needs before work starts. More on the procedure on the extensions and added floors page, and all structures under metal structures.