
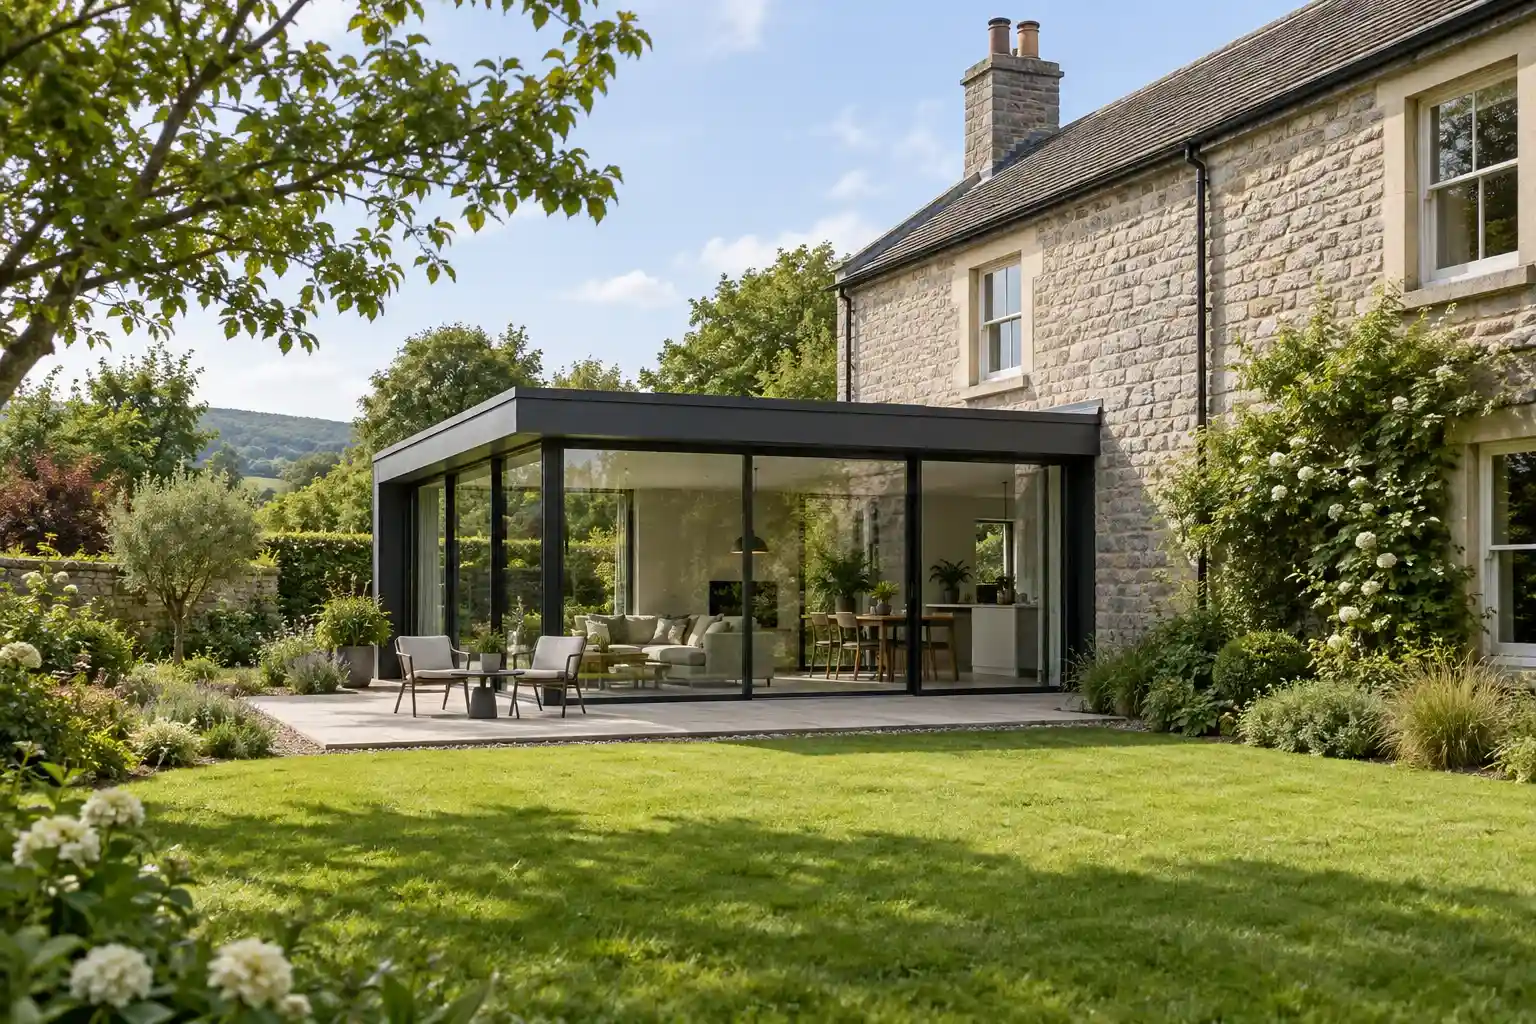
We add covered terraces, verandas, utility rooms and living space on steel frames to private houses. A steel frame can span a long distance without extra posts, goes up quickly and leaves plenty of room for glazing. But an extension is a new part of the house, not a canopy, so the work starts with a survey of what we are building onto.
First, decide what exactly is being built
- Open terrace — frame, roof and floor, no walls: a covered area next to the house.
- Unheated veranda — closed in with glazing or light walls but without heating; used in the warm season and mild weather.
- Insulated room — a room, kitchen or bathroom that must be warm in winter: it needs insulated walls and roof, thermal glazing and services.
- Separate building — sometimes it is wiser to leave the house alone and build next to it; we price that option too.
The frame sections, roofing, glazing, budget and paperwork all depend on this choice, so it is settled at the very start.
House survey
We inspect the load-bearing walls and floors, the foundations, the future junction points, and the roof and gutters around the joint. If the extension is to bear on the house, we check whether the house can carry the extra load. If it cannot, the new part gets its own posts and base.
The junction is calculated
How the new part is joined to the old one — rigidly, through a movement joint or as an independent structure beside the house — is decided by the structural engineer from the survey and calculations. There is no universal rule: it depends on the foundations, the ground, the wall material and the loads. The waterproofing of the joint and the roof junction are detailed separately so water does not get into the wall between old and new.
Roofing, glazing and insulation
An open terrace or unheated veranda does not need insulation. A living room needs an insulated roof and walls, double glazing, vapour control and waterproofing. The exact build-up of roof and walls and the glazing type are chosen for the room’s use. We do the glazing, including panoramic glazing, ourselves.
Services
If the extension will have lighting, sockets, heating, water or drainage, they go into the design before the frame and floor are installed. That way cables and pipes run concealed rather than over the finished surfaces.
Documents
An extension that changes the floor area of the house affects its documents: the approval procedure and the registry update depend on the municipality and the parameters of the build. We check this before work starts and handle the paperwork. More on documents on the extensions and added floors page.
Steel or aluminium
A steel frame suits long spans, heavy roofing or a large footprint. For light verandas and terraces with lots of glass, see aluminium extensions and verandas. Masonry extensions and added floors are under extensions and added floors, and all structures under metal structures.