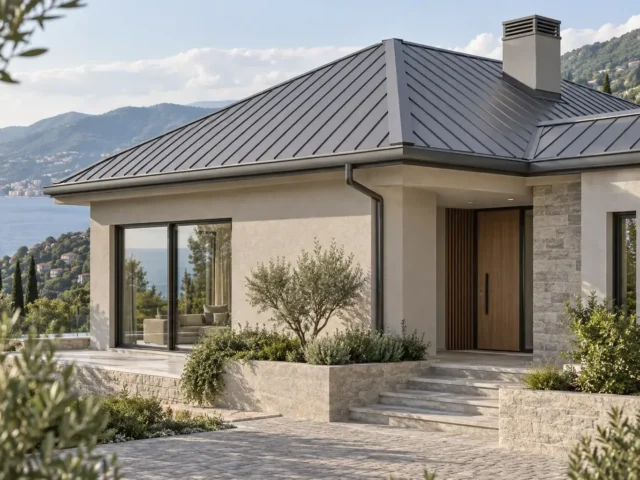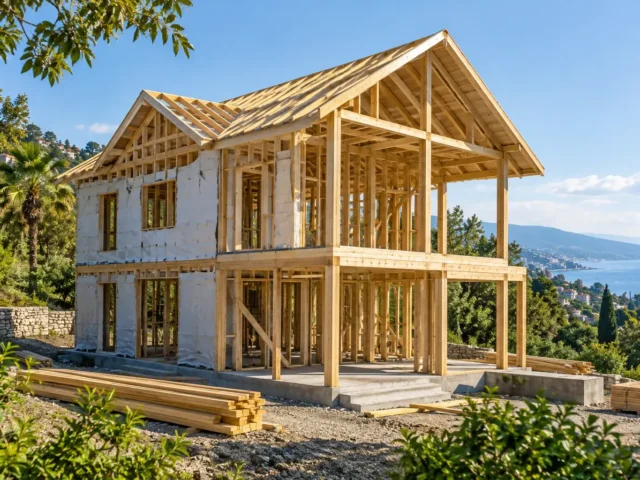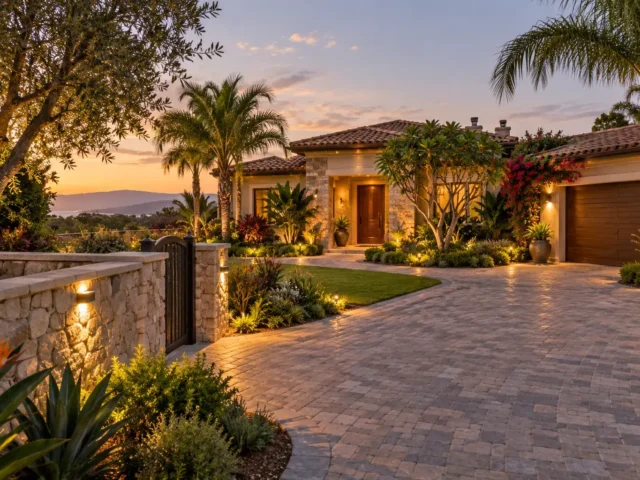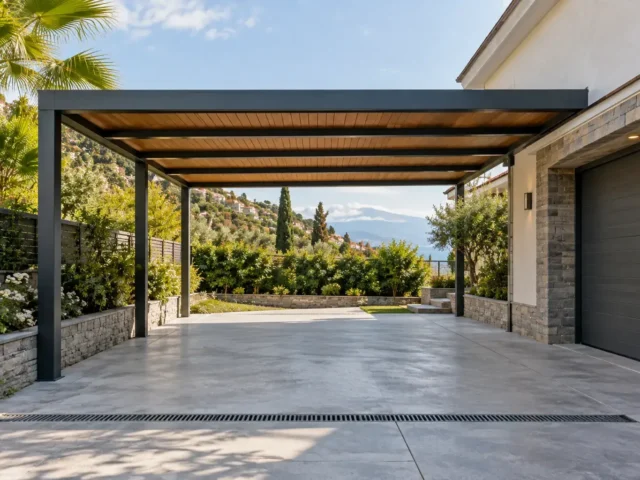

We build private houses and carry out reconstruction in Ozurgeti: design, permit, foundation, structure, engineering and finishing, plus extensions and added floors.
Most requests involve an existing building
Rebuilding an old house, adding a floor, converting a building to a new use. So the project starts with a survey — a trial pit at the foundation, the condition of walls and floors, moisture, cracks — and we prepare two estimates: reconstruction, and demolition with a new build. Sometimes reconstruction costs more and still leaves the old ceiling heights and layout limits, and we say so with the figures rather than taking the larger job by default.
Documents come before the works
Older properties often carry unregistered extensions and a floor area that does not match the registry. That surfaces at sale and at bank valuation, and it is far easier to resolve before a new extension is added than afterwards. We compare the documents with the actual building at the survey stage.
Joining old to new
Where an extension goes ahead, the junction between old and new is the part that fails: different foundations settle differently, so the joint is designed as a controlled one rather than tied rigidly, and the roof and drainage are joined so water is not funnelled into the wall between them.
Documents, timing and warranty
Design, permit, commissioning and the registry update are on us. A house takes seven to nine months, reconstruction from three depending on condition. Five-year warranty on the structure.
All services: Ozurgeti.