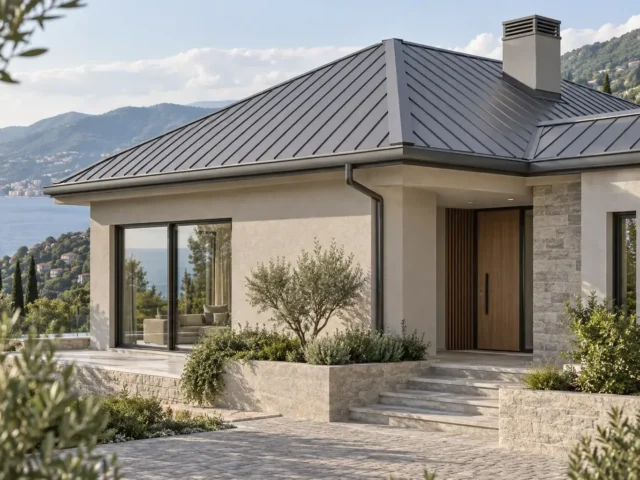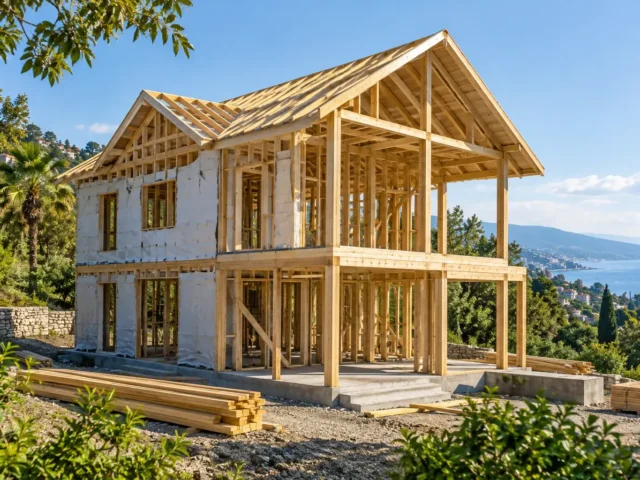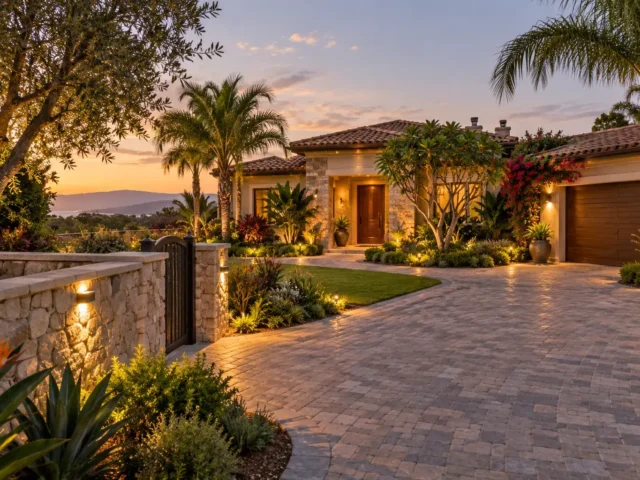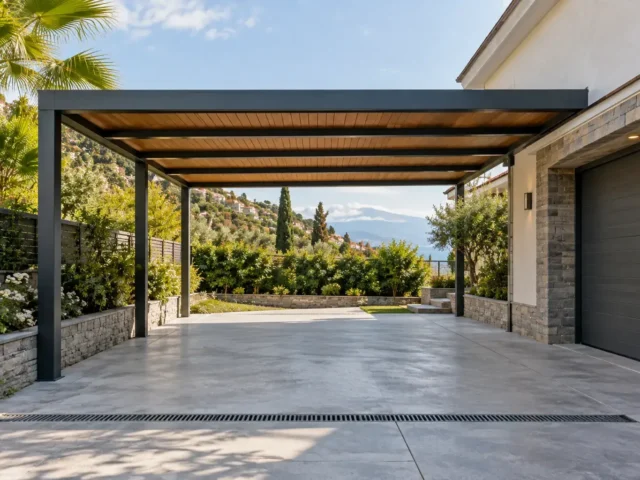

We build private houses, villas and guest properties on Green Cape: design, permit, foundation, structure, engineering and finishing. Twelve kilometres from our base in Batumi.
Access is the first question, not the last
The roads are narrow and steep, and a concrete mixer or crane truck cannot reach every plot. That changes the whole estimate: a concrete pump, delivery in smaller loads, hand carrying for the last stretch, or a lighter timber frame structure instead of block. We check it at the site visit and put the logistics in the estimate from the start, because on a difficult plot it can be a noticeable share of the budget and it belongs in the figure you decide on.
Water, slope and vegetation
The botanical garden is next door, the slope holds moisture and ground water is close. Geology, drainage and retaining structures are designed as part of the build rather than added later, and the house is set out so surface water from above is intercepted before it reaches the plinth. A house here without organised drainage shows it by the second winter.
Designing for the humidity
Ventilation with fresh air intake, a ventilated roof build-up, facade materials specified for damp and biological growth, and generous overhangs. These are cheap at design stage and expensive to retrofit, and they decide how the house looks after five years.
Documents, timing and warranty
Design, permit, commissioning and the registry entry are on us, including checking the zone and coefficient before purchase. Seven to nine months of works after the permit. Five-year warranty on the structure.
All services: Green Cape.