Request a call back

We will call back during working hours

Right after sending, your phone will dial the company number so you can discuss the price by voice. By pressing the button you agree to the data processing policy.

Tsikhisdziri

Construction in Tsikhisdziri

We quote by phone: the price depends on the property, scope and timing

Leave a request

We build houses, villas and guest properties in Tsikhisdziri: design, permit, foundation, structure, engineering and finishing. Thirty minutes from our base in Batumi.

Exposure changes the calculations

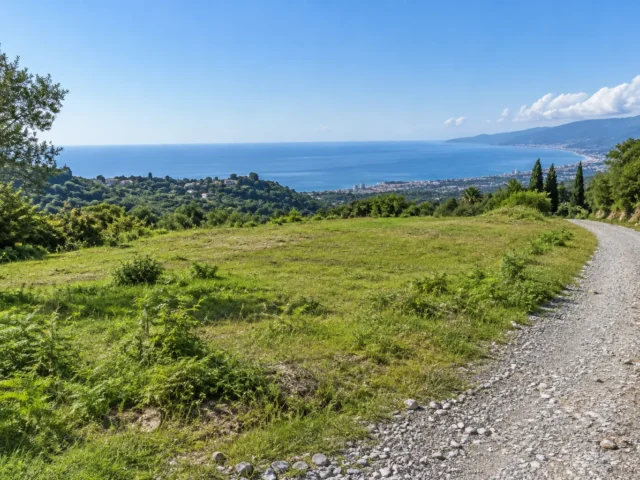
Plots sit on high ground open to the wind, and a storm here arrives horizontally and lifts from below. So the roof, its fixings, the glazing and the terraces are calculated for wind load with a margin, and the junctions — abutments, valleys, parapets, terrace drainage — are detailed on drawings rather than left to the crew on site. These are the places that fail first here, and a leak in them shows up in the first winter after handover.

The view is the reason to build here

So we check the zone and height limits on the plots below during design, before the house is oriented around a panorama that a neighbour can legally build out. That check costs nothing at the start and cannot be undone afterwards. We also plan the terraces for wind: an exposed terrace with no shelter is unusable half the year regardless of the view.

Access and logistics

The roads up are narrow and steep. Deliveries are planned in advance, heavy materials come in batches, and the logistics are shown as a separate line in the estimate rather than folded into the rates.

Documents, timing and warranty

Design, permit, commissioning and the registry entry are on us. Seven to nine months of works after the permit, payments against completed stages, weekly photo report, five-year warranty on the structure.

All services: Tsikhisdziri.

How we work

  1. 1Plot and documents
  2. 2Design and estimate
  3. 3Foundation and shell
  4. 4Engineering and finishing
  5. 5Handover

Services: Construction in Tsikhisdziri

House construction

House construction

Private houses in block with a monolithic frame: geology, foundation, structure, engineering and finishing. Five-year warranty on the…

Extensions and added floors

Extensions and added floors

Extending an existing house with a structural survey and full documentation, including the change of area in the…

Commercial construction

Commercial construction

Guest houses, small hotels and apart-buildings: layout planned from the economics, not from the square metres.

Facades and roofing

Facades and roofing

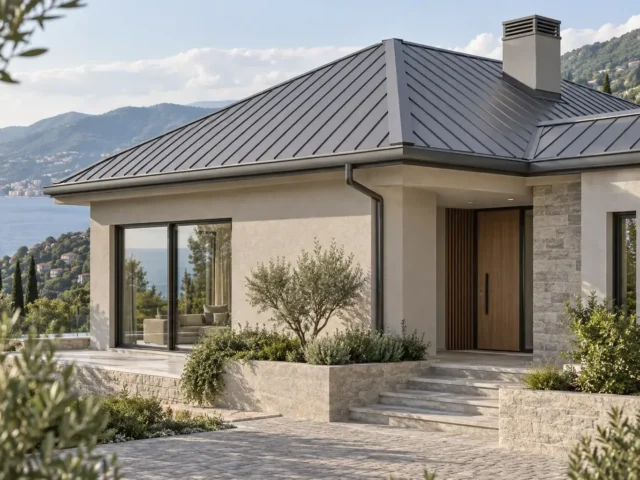
Roofs, gutters and facade systems built for two thousand millimetres of rain, salt air and horizontal storms.

Timber frame houses

Timber frame houses

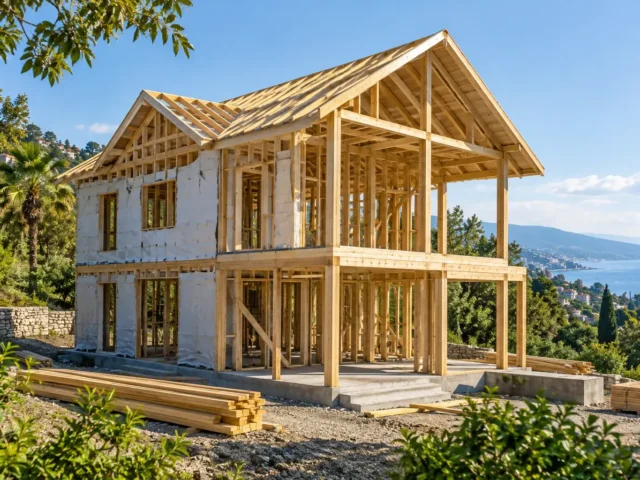
A house closed within one warm season: lighter structure, simpler foundation, easier delivery to difficult plots. Kiln-dried timber…

Retaining walls and slopes

Retaining walls and slopes

Terracing, retaining structures and drainage. On a slope this is structural work, and it comes before the excavation.

Fences and landscaping

Fences and landscaping

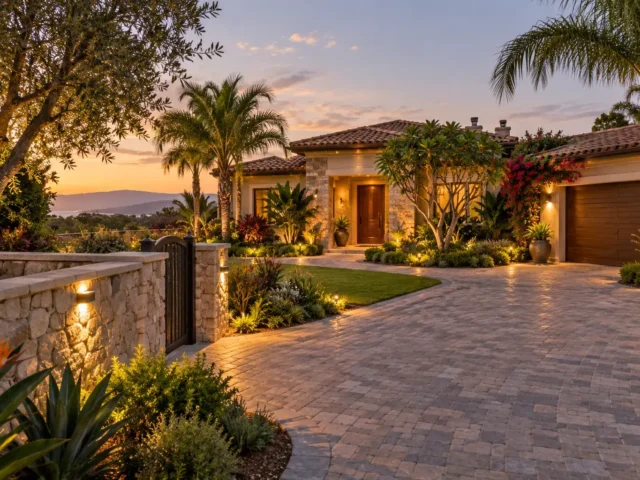
Fences, driveways, paths, drainage and outdoor lighting — the part of a plot that decides how it looks…

Reconstruction

Reconstruction

Rebuilding old houses and changing a building's use: survey first, then two estimates — rebuild or demolish and…

Landscaping works

Landscaping works

Terraced gardens, lawns, planting, irrigation and path lighting for a subtropical plot that grows fast all year.

The same service in other cities

All about the service: Construction

Our properties: Tsikhisdziri

Frequent questions

Why calculate wind load separately?

Because on this elevation a storm hits horizontally and lifts from below. Roof fixings, glazing and terraces designed to standard values do not hold.

Can the view be built out by a neighbour?

It can. We check the zone and height limits on adjacent plots during design rather than after.

What fails first in houses here?

Roof abutments, terrace junctions and panoramic glazing. We detail these rather than leaving them to site judgement.

Is an open terrace usable here?

Only with shelter planned for wind. Otherwise it is unusable for a good part of the year despite the view.

How is the logistics cost handled?

Shown as a separate line in the estimate so you can see what the access actually costs.